
Walks On Nature
Home / All / SPC Flooring / Accessories / SPC Flooring Accessories | Stair Nose, Reducer & Skirting | AMUER
SPC Flooring Accessories | Stair Nose, Reducer & Skirting | AMUER
Detail Information
AMUER · SPC ACCESSORIES · CHINA FACTORY
SPC Flooring Accessories Trim Profiles | AMUER
AMUER SPC flooring accessories complete every SPC floor installation: nine matching profiles — stair noses, L-profile, overlap stair nose, reducer, stair flush, scotia and skirting boards — in a consistent wood-grain finish that pairs with the AMUER SPC flooring range. Every profile is extruded to a 2400mm standard length, tested to EN ISO 23999 dimensional and surface performance, rated to fire class Bfl-s1 and released with no formaldehyde, phthalates or SVHCs, making the accessory range as safe and durable as the floor itself.
9 Profiles · 2400mm Length · EN ISO 23999 Tested · Class Bfl-s1 · Formaldehyde-Free
amuer@amuerflooring.com · www.amuerflooring.com
Product Highlights
· A complete SPC floor system — 9 profiles cover stairs, edges, thresholds and skirting
· EN ISO 23999 / 24345 / 24343 tested dimensional stability, peel and indentation performance
· Fire class Bfl-s1 (EN 13501-1), slip class DS / R10 (EN 13893)
· Formaldehyde, SVHCs, 16 phthalates and VOCs all ND
· Anti-bacterial (ISO 22196) and anti-fungal (ISO 846) surfaces
· 2400mm profiles with ±0.1mm precision; quick adhesive or top-fix installation
Profiles
Nine factory-matched profiles in one wood-grain finish. Each trim is 2400mm long, precision-cut and ready to complete stairs, edges, thresholds and wall lines.
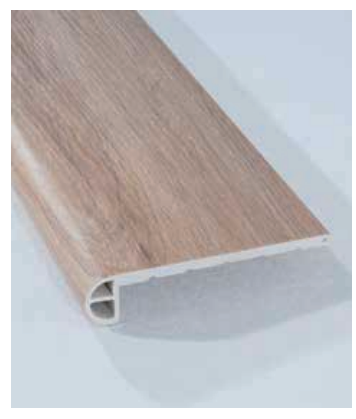
Stair Nose 25mm
Specification: 2400 × 115 × 25mm, wood-grain finish
Best for: Stair edge finishing
Details: The wide nose caps raw stair edges, protects the profile from heavy foot traffic and completes the step with a clean, matching transition.
Installation: Adhesive or screw fixing; cut to length with a fine-tooth saw.
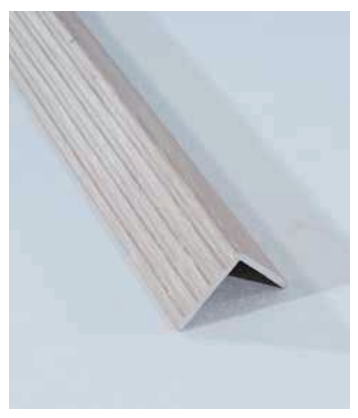
L Profile
Specification: 2400 × 40 × 30mm, wood-grain finish
Best for: Floor edge and wall-line transitions
Details: A two-chamber profile that tidies perimeter edges and covers the gap where flooring meets walls or cabinets.
Installation: Adhesive-fixed along the edge; mitre-cut at corners.
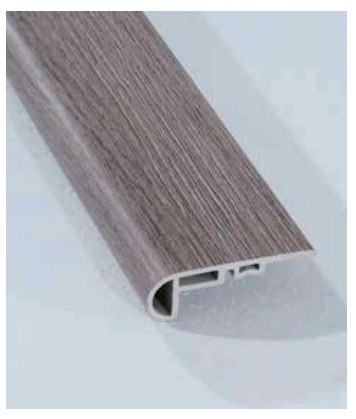
Overlap Stair Nose
Specification: 2400 × 55 × 18mm, wood-grain finish
Best for: Overlapping stair nosings
Details: The slim overlap design conceals cut edges, prevents dust build-up and gives a stepped edge a factory-finished look.
Installation: Slips over the step edge and is fixed with adhesive.
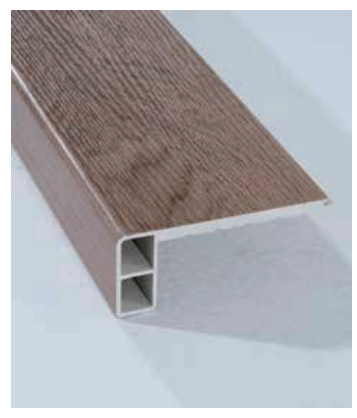
Stair Nose 45mm
Specification: 2400 × 110 × 45mm, wood-grain finish
Best for: Taller stair risers and thicker floor builds
Details: The 45mm height bridges bigger step differences while keeping the wood-grain surface continuous.
Installation: Screw or adhesive fixing to the stair riser and tread.
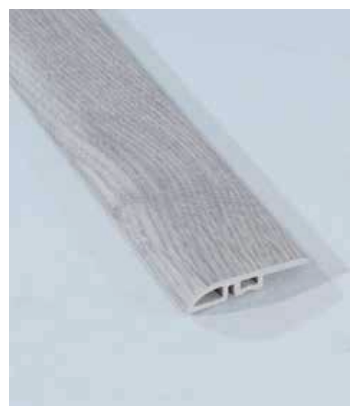
SPC Reducer
Specification: 2400 × 44 × 7mm, wood-grain finish
Best for: Level transitions
Details: The thin 7mm reducer smoothly bridges height differences between rooms, door thresholds and adjoining floor types.
Installation: Glue down over the transition; trim to width if needed.
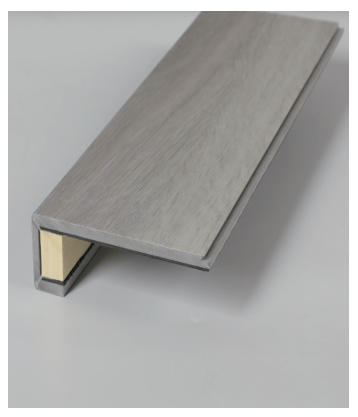
Stair flush — Floor folded
Specification: Floor folded, wood-grain finish
Best for: Flush stair edges
Details: A folded one-piece profile that brings the floor to the step edge with no visible metal strip, for a seamless modern look.
Installation: Folded profile is fixed to the step and covered by the floor planks.
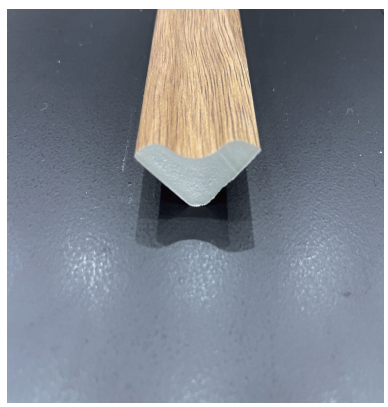
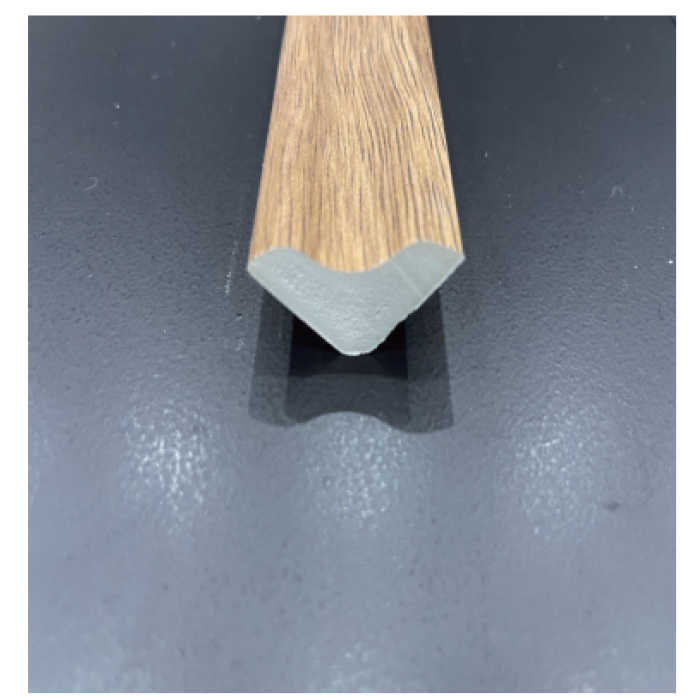
Scotia
Specification: 2400 × 28 × 15mm, wood-grain finish
Best for: Internal corners
Details: The rounded quadrant closes the gap between floor and skirting, protects the joint and adds a soft decorative line.
Installation: Glued along the wall–floor junction; mitre-cut at internal corners.
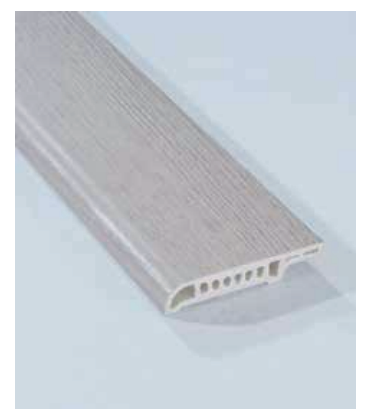
SPC Skirting 18mm
Specification: 2400 × 70 × 18mm, hollow core with cable duct
Best for: Wall base protection
Details: A hollow SPC skirting with cable duct, moisture-resistant core and matched wood-grain surface, quick to clip or glue.
Installation: Clip to wall clips or glue directly; internal corners mitre-cut.
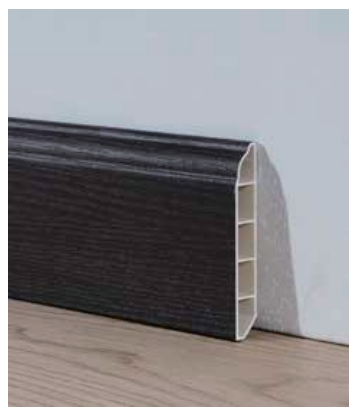
SPC Skirting 12mm
Specification: 2400 × 80 × 12mm, wood-grain finish
Best for: Classic wall skirting
Details: A slim 80×12mm board that finishes the wall–floor junction neatly and suits both residential and commercial interiors.
Installation: Nail or glue to the wall; join lengths with a straight connector.
Product Specification
Physical Performance
| Test Item | Test Standard | Result |
| Peel Resistance | EN ISO 24345 | 0.3mm overlay ≥ 80N ;0.5mm overlay ≥ 120N |
| Curling (80℃, 6 hrs) | EN ISO 23999 | ≤ 1% |
| Dimensional Stability | EN ISO 23999 | ≤ 0.03% |
Locking Strength | EN ISO 23999 | 150N |
Residual Indentation | EN ISO 24343 | ≤ 0.05mm |
Castor Chair | EN 425 | 0.3mm overlay ≥ 2500;0.5mm overlay ≥ 4000 |
Reaction to Fire | EN 13501-1 Class Bfl-s1 | Critical heat flux ≥ 8.7kW/m²;Smoke value (%·min) ≥ 349 |
Slip Resistance | EN 13893 | Class DS (R10) |
Formaldehyde Emission | EN 717-1 | ND |
SVHCs – 201 Items | EU REACH 1907 | ND |
16 Phthalates | EN 14372 | ND |
VOCs – 10 Individual VOC + TVOC | ISO 16000 + French A+ | ND |
Anti-bacteria | ISO 22196 | Conformity |
Anti-fungi | ISO 846 | Conformity |
Resistance to Staining | EN 438 | Conformity |
Dimensional Tolerance
| Test Item | Test Standard | Result |
| Length | EN 427 | ±0.1mm |
| Width | EN 427 | ±0.1mm |
| Thickness | EN 428 | ±0.05mm |
Squareness | EN 427 | ≤ 0.10mm |
Straightness | EN 427 | ≤ 0.10mm |
Gap | EN 427 | ≤ 0.05mm |
High Difference | EN 427 | ≥ 0.05mm |
Appearance
| Test Item | Test Standard | Result |
| Blisters | GB4085-83 | Not Allowed |
| Cracks | GB4085-83 | Not Allowed |
| Scratches | GB4085-83 | Not Allowed |
Dents | GB4085-83 | Not Allowed |
Wrinkles | GB4085-83 | Not Allowed |
Dirts / Spots | GB4085-83 | Not Allowed |
Delamination | GB4085-83 | Not Allowed |
Applications
1. Staircase edges and step finishing (stair nose, overlap stair nose, stair flush)
2. Floor-to-wall junctions, skirting and perimeter fixing (SPC / classic skirting)
3. Door thresholds and level transitions between rooms (SPC reducer)
4. Corner protection and decorative wall lines (Scotia)
5. Loose-lay area edges and floating floor finishing (L-profile)
6. Residential, commercial, hotel and office interiors
Why Choose AMUER Accessories?
· Factory-direct supply with matched wood-grain finish across the whole accessory range
· Independent EN-tested performance: ISO 23999, 24345, 24343, 425, 438
· Certified indoor-air safety: formaldehyde-free, phthalate-free, SVHC-free
· Fire class Bfl-s1 and slip class DS / R10 for safe commercial use
· 2400mm standard lengths with precise ±0.1mm tolerances for fast, clean fitting
· One-stop sourcing with AMUER SPC flooring and wall panels
FAQ
Q1. Are the accessories colour-matched to AMUER SPC flooring?
Yes. The profiles share the same wood-grain surface as the AMUER SPC flooring range, so stairs, edges and skirting line up visually with the floor planks.
Q2. How are the profiles installed?
Most profiles are adhesive-fixed or top-fixed with screws/clips, then cut to length. Stair noses cap the raw stair edge, reducers bridge height differences, and skirting boards clip or glue to the wall base.
Q3. Can the profiles be cut on site?
Yes. They cut cleanly with a standard fine-tooth saw or mitre box — the same tools used for SPC flooring.
Q4. Are the trims fire-safe and low-emission?
Yes. Profiles are rated to fire class Bfl-s1 (EN 13501-1) and released with formaldehyde, phthalates and SVHCs all ND.
Q5. What is the standard length and MOQ?
All profiles come in 2400mm standard lengths. MOQ is per container with mixed loading available; OEM lengths can be produced on request.
Contact Us
Specify Accessories for Your Next Project
amuer@amuerflooring.com · www.amuerflooring.com
Review
- 加载中···
Please send your message to us
Tell us about your project and requirements. Our team will respond within 24 hours with professional advice, pricing, and solutions tailored to your market.
- Phone
- *Title
- *Content
Walks On Nature
Please send your message to us
Tell us about your project and requirements. Our team will respond within 24 hours with professional advice, pricing, and solutions tailored to your market.
- Phone
- *Title
- *Content